






Digima prism die for the AMADA press brake, 55x55x2000 mm, 40T, M12, T8A


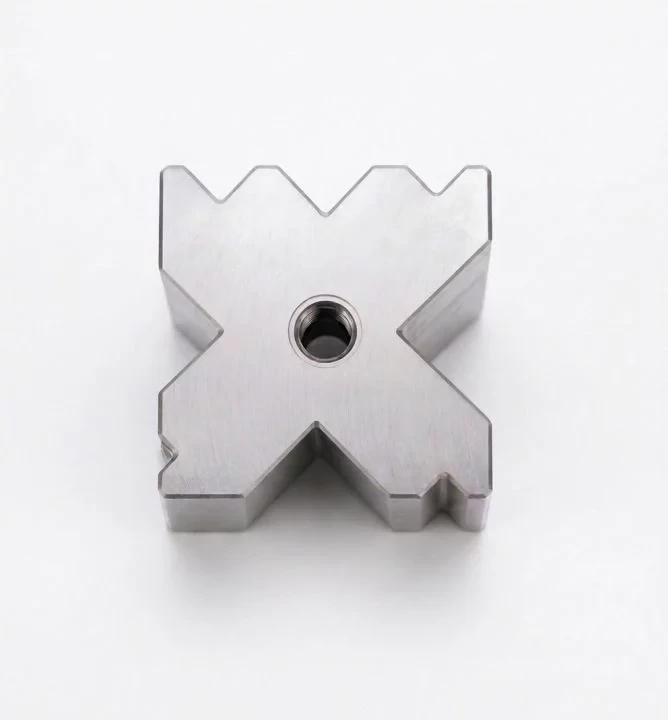
Digima multi-groove prism die for an AMADA 55x55x2000 40T press brake
We are pleased to present a professional four-sided die (multi-groove prism type) from Digima, designed for press brakes operating on the Amada system. This tool has been designed with maximum versatility and efficiency in mind for bending processes, offering six different V-channels on a single tool. This allows for quick changes to bending parameters without the need to retool the machine, which significantly optimises processing time when working with sheets of varying thicknesses. The die is designed for machines with a pressing force of up to 30 tonnes and is characterised by exceptional durability thanks to the use of high-grade T8A tool steel.
The tool’s square cross-section, measuring 55 by 55 millimetres, ensures high rigidity and resistance to deformation during operation. Each groove has been precision-ground, ensuring repeatable bending angles and minimising friction, thereby protecting the surface of the workpiece from scratches. The tool has a standard working length of 2000 millimetres, enabling a wide range of workshop and industrial tasks to be carried out.
It is compatible with the PBH-40-2000 press and others of these dimensions
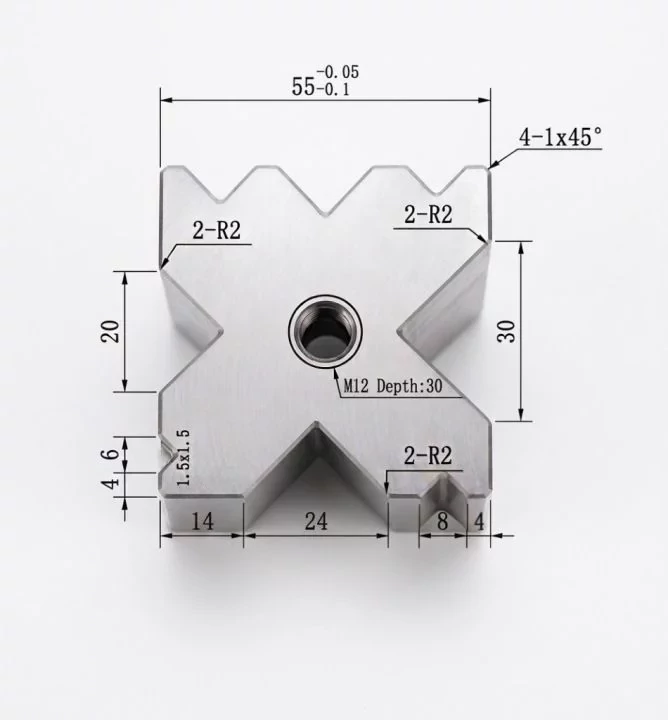
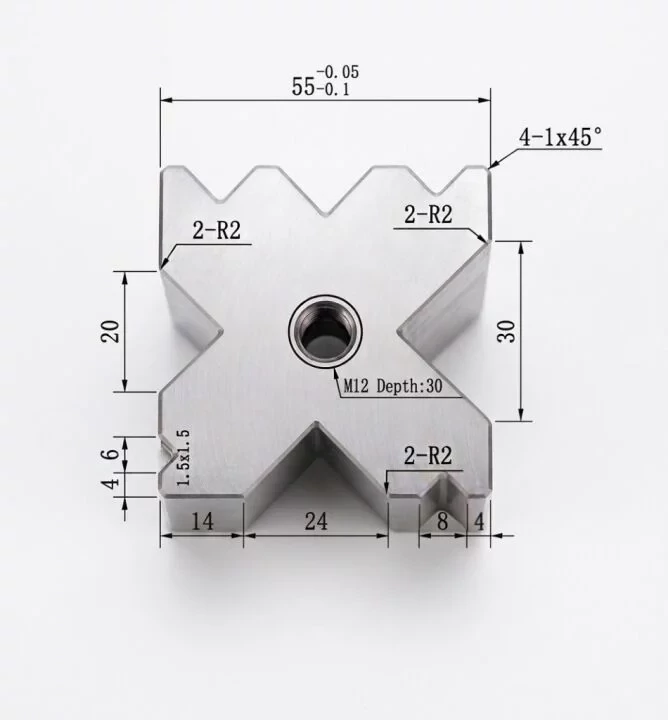
Technical parameters and design specifications
Below is a detailed summary of the technical specifications for the multi-row die, compiled directly from the design documentation:
Overall and installation dimensions:
- Total length of the tool: 2000 millimetres.
- Cross-section of the body: 55 millimetres by 55 millimetres.
- Tolerance on external dimension: 55 millimetres with a deviation of minus 0.1 to minus 0.05 millimetres.
- Mounting holes: 2 holes for M12 bolts, 30 millimetres deep.
- Hole positioning: symmetrical, arranged along the tool’s axis.
Working groove geometry:
- Available V-opening widths (top): 12 millimetres, 16 millimetres and 10 millimetres.
- Available V-opening widths (bottom): 14 millimetres, 24 millimetres and 8 millimetres.
- Groove opening angle: all unmarked grooves have a bend angle of 86 degrees.
- Rake edge radii: cutting grooves finished with an R2 radius.
- Machining undercuts: relief channels (tool exits) measuring 2 by 2 millimetres have been incorporated at the bottom of the grooves.
Quality requirements and tolerances
- Geometric accuracy: the error in parallelism and straightness of the die over its entire length does not exceed 0.05 millimetres.
- End face finish: sharp edges at the ends of the die have been chamfered at 5 to 45 degrees.
- Other radii: all unmarked fillets are R 0.5 millimetres.
- External chamfering: the edges of the body are finished with a 1:45-degree chamfer.
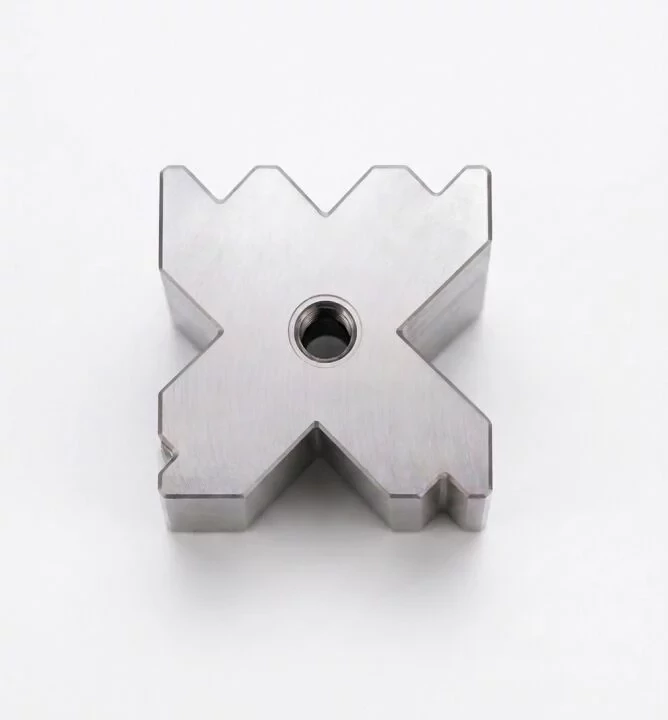
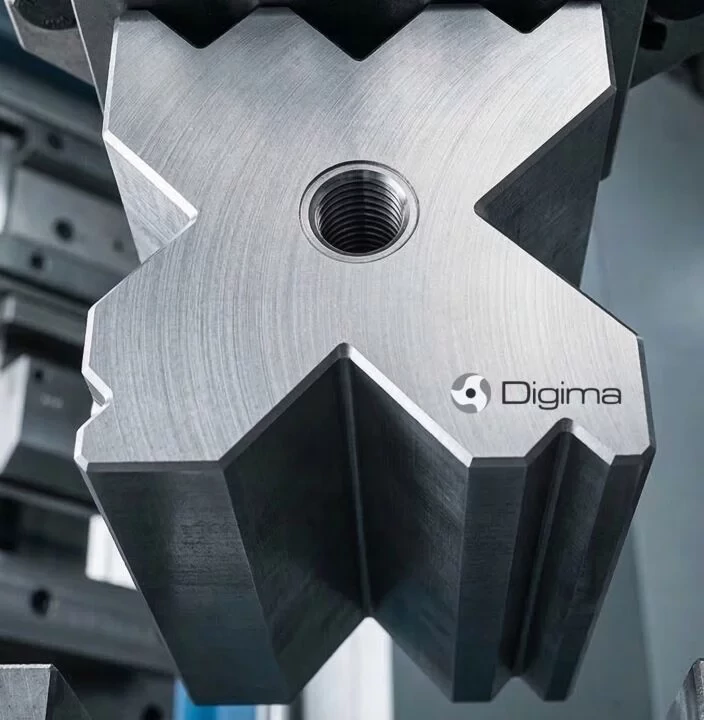
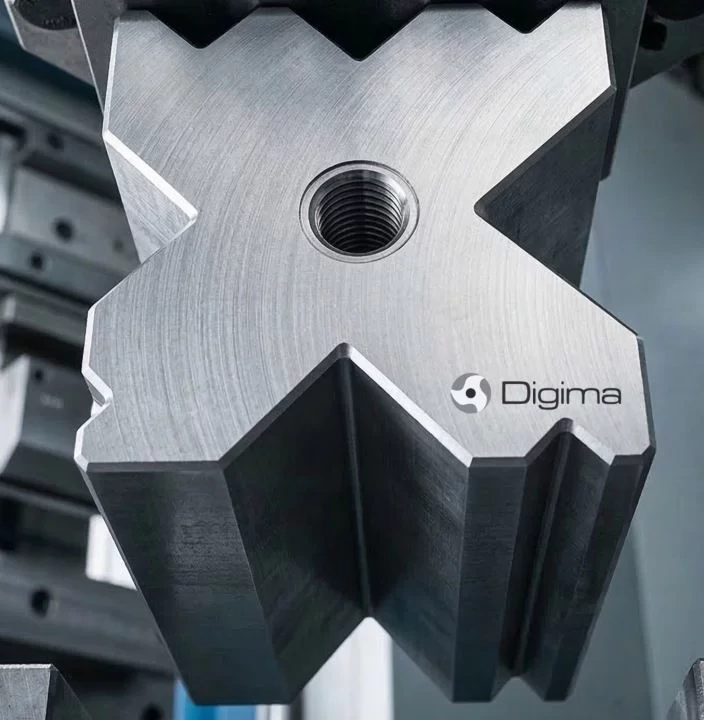
*The photographs are for illustrative purposes only; the main image shows the cross-sectional shape of the tool as per the technical drawing (without indicating the length), whilst the side view provides an example of what such a segment would look like in reality